
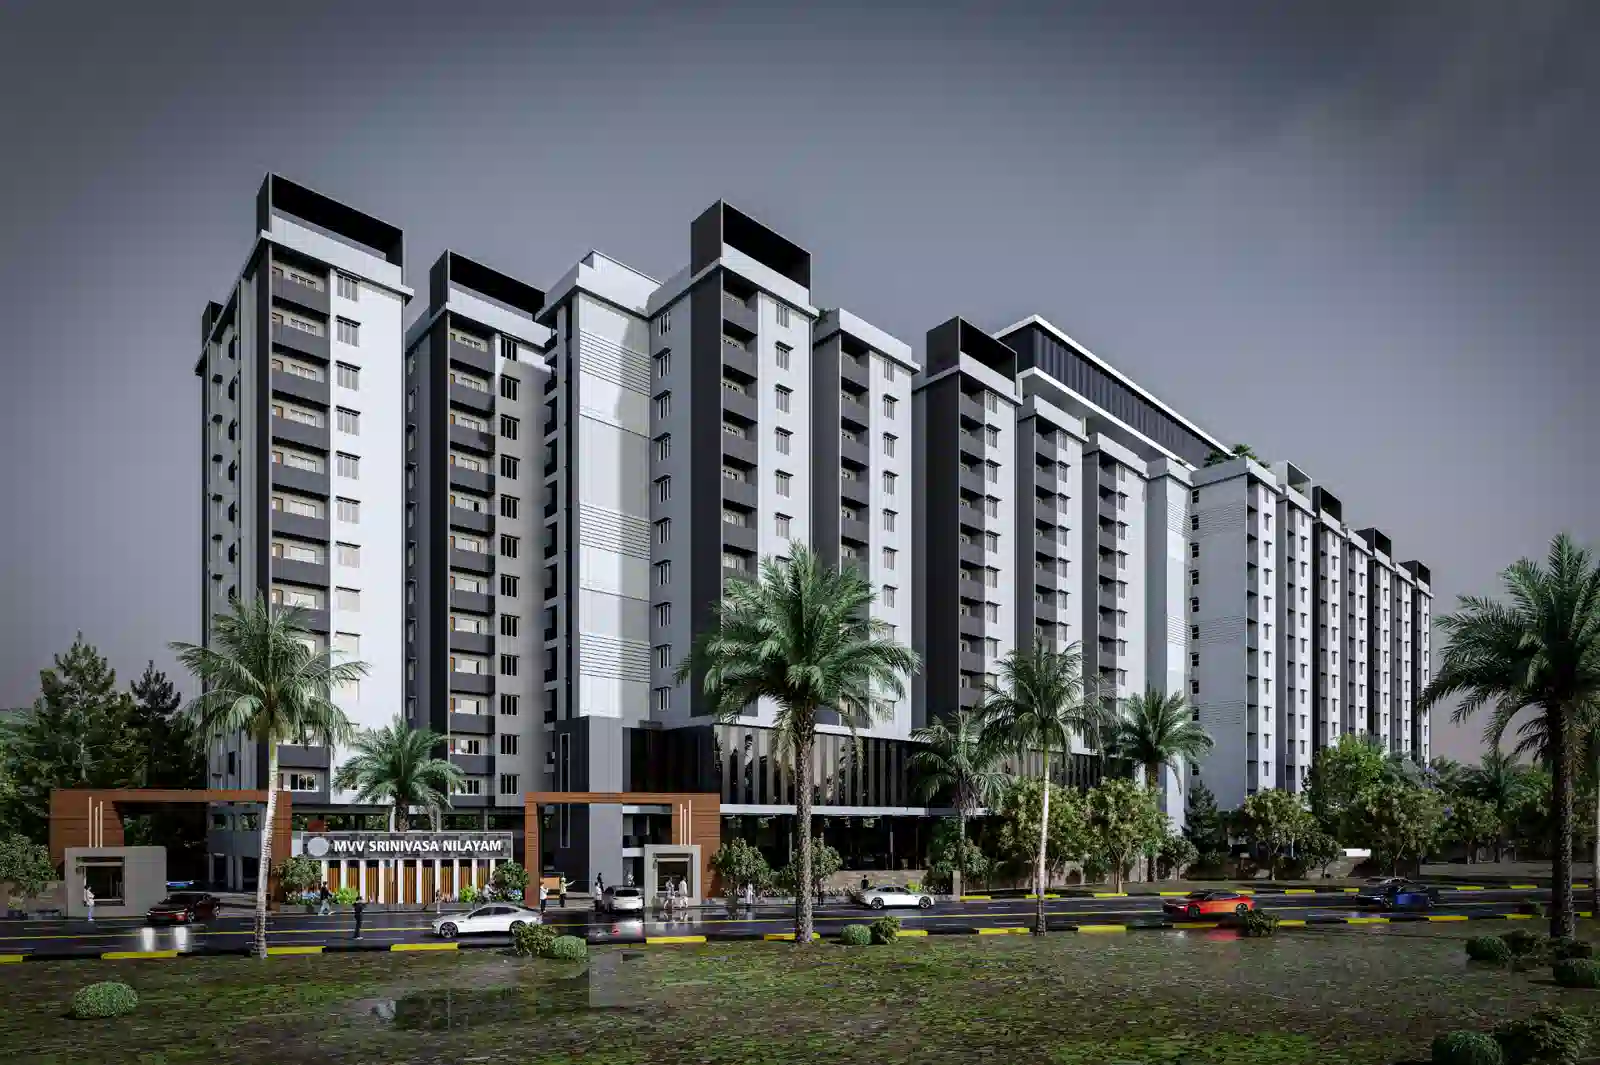
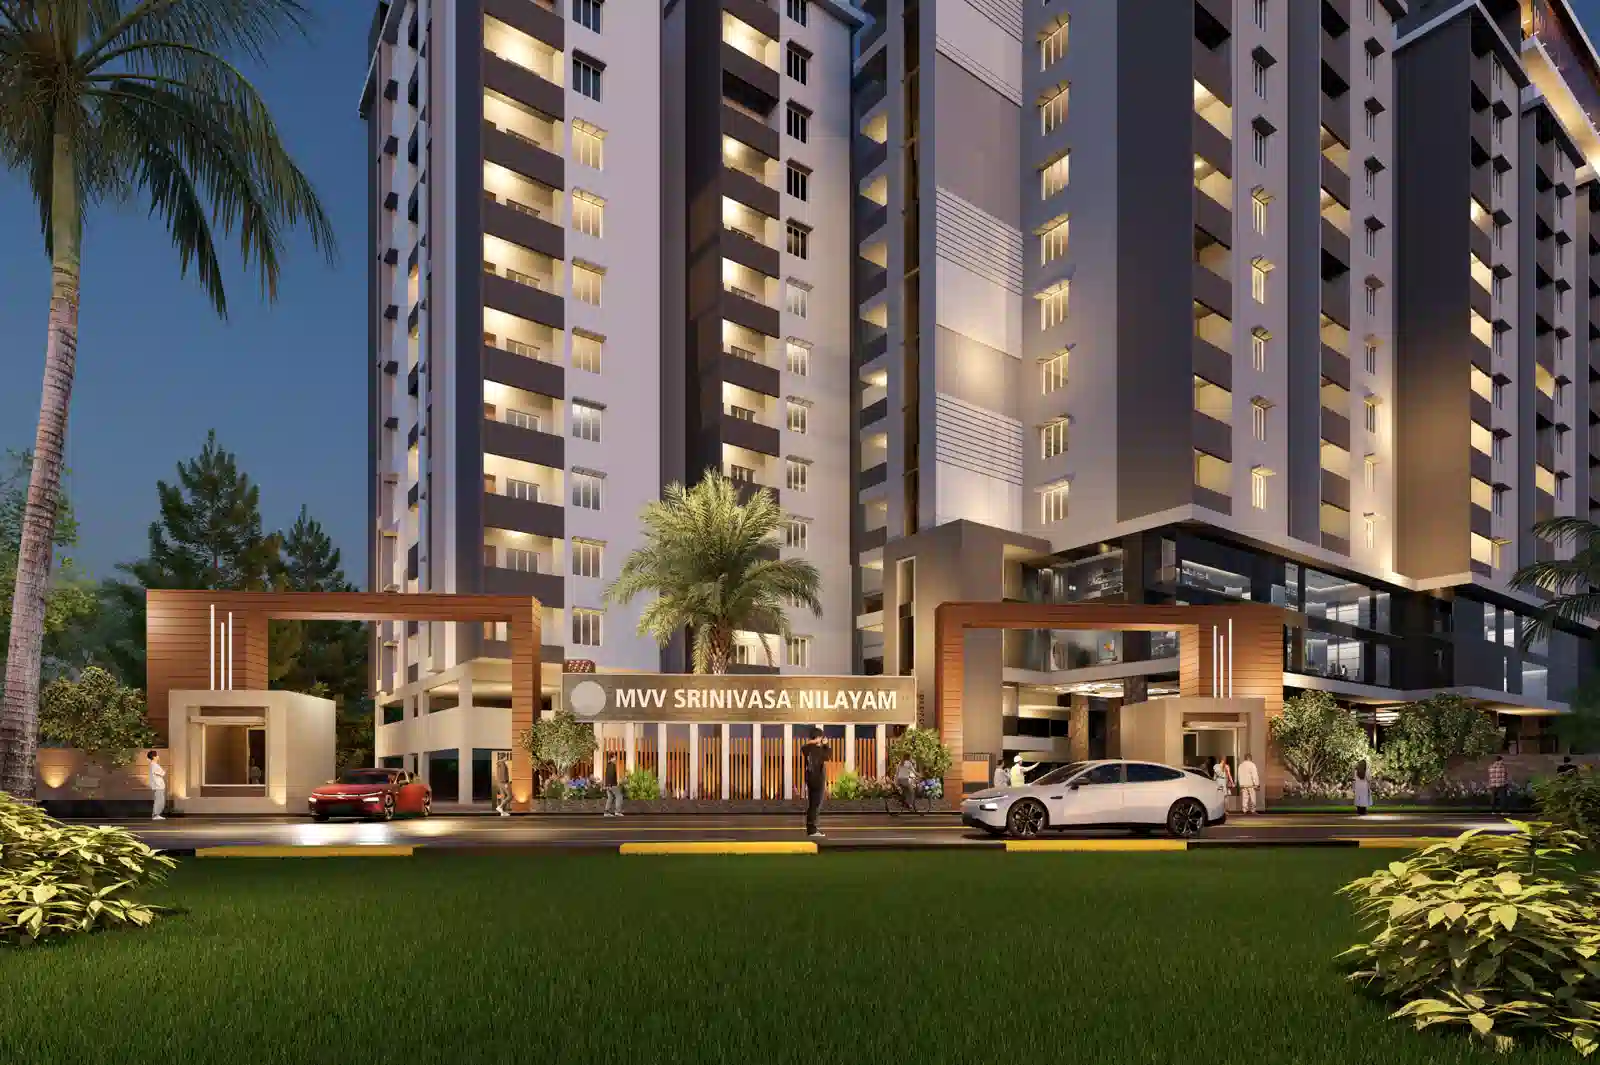
MVV-GV Srinivasa Nilayam is a landmark signature residence embodying premium architectural forms and elite living standards in Vadlapudi, Visakhapatnam. Designed with scientific Vaastu orientation and zero common walls, this project ensures maximum privacy, natural ventilation, and optimal daylight for every home.
Constructed with table-moulded fly ash bricks and premium earthquake-resistant RCC framed structures, Srinivasa Nilayam represents quality craftsmanship engineered for generations. Enjoy modern, standalone tower living with top-tier security and world-class rooftop features.
A synthesis of thoughtful engineering, architectural sophistication, and timeless aesthetics.
A fully authorized, GVMC and RERA-approved luxury solitary tower project built strictly to modern regulatory standards.
A solitary premium high-rise residential landmark rising Ground + 11 floors, featuring 551 luxury flats.
Uncompromised privacy and cross-ventilation designed with absolutely no shared walls between neighboring flats.
Expertly aligned homes offering 2 & 3 BHK options facing East and West in accordance with Vaastu guidelines.
Massive 4-level parking facility consisting of 2 Cellars and 2 Stilt levels, featuring electric vehicle (EV) charging options.
Equipped with 11 automatic, high-speed passenger lifts for swift, interference-free vertical transit.
Features designer landscaping at ground levels, controlled entry/exit, and premium terrace amenities.
24-hour electronic security with CCTV surveillance, continuous fresh water, and 500W power backup for each unit.
Indulge in amenities designed to enhance physical wellness, social connection, and peaceful solitude.
Grand double-height welcoming foyer styled with premium marble and luxury seating lounges.
A dedicated administrative office for seamless management, maintenance, and community services.
Fully furnished luxury guest suites offering hotel-like comfort for visiting friends and family.
Exquisite double-height multipurpose hall designed for social events, functions, and community celebrations.
Spacious air-conditioned dining area adjacent to the banquet hall for convenient community dining.
Dedicated cricket net with professional turf layout for practice sessions and active sports play.
High-performance synthetic half-court designed for quick hoops and basketball training.
Professional-grade badminton court with non-slip standard marking lines for players.
Serene devotional space situated next to a calming reflective water feature for peaceful meditation.
Scenic paved walking track weaving through rich landscaping, perfect for morning and evening walks.
Tree-lined green buffers flanking the pathways, providing refreshing shade and natural beauty.
Temperature-controlled outdoor swimming pool with clean filtration and an adjoining deck area.
Cozy, landscaped outdoor seating pockets offering peaceful seating under pergola structures.
Safe multi-play zone equipped with slide sets, swings, and rubberized protective flooring.
Smooth, dedicated track for cycling enthusiasts, keeping riders safe from vehicular roadways.
Equipped workout space dedicated to men's conditioning, strength training, and cardiovascular fitness.
A specialized gym studio designed for women's fitness, cardio, and holistic wellness training.
A peaceful open-air terrace deck optimized for morning yoga, breathwork, and deep meditation.
Safe, interactive play area equipped with creative board games and minor indoor sports for kids.
Lush designer green landscaping on the high terrace, featuring seating alcoves and rare flora.
Shaded cabanas and comfortable seating zones specifically designed for senior citizens to relax and socialize.
Expansive rooftop social deck with open sky views, ideal for hosting private get-togethers and celebrations.
Exquisite architectural compositions offering spatial balance and privacy. Select a unit layout to view detail specs.
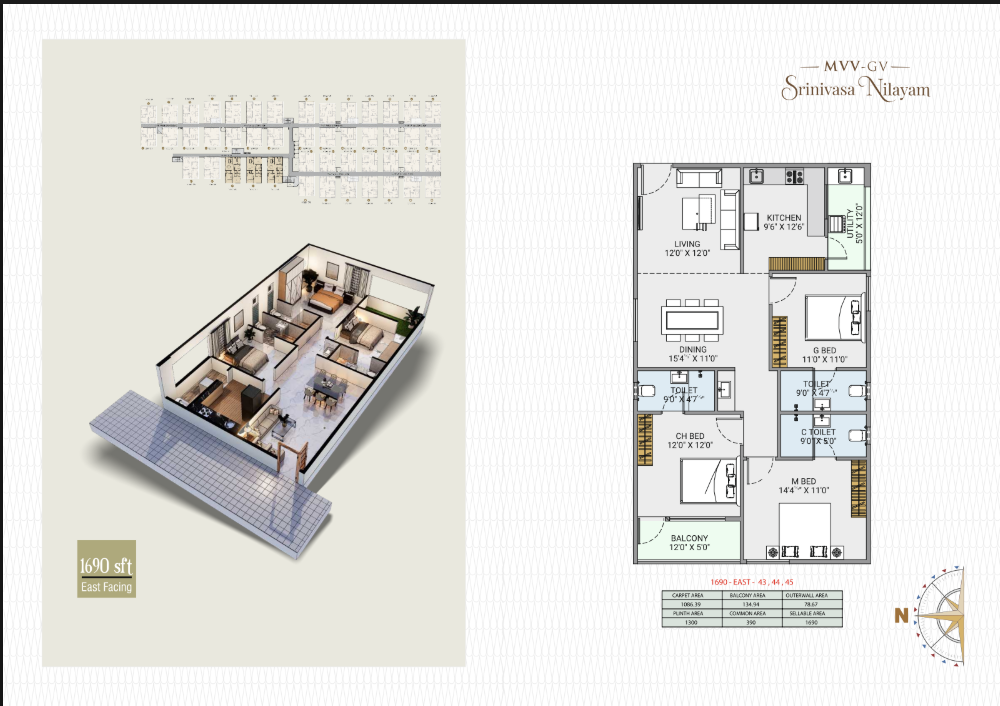
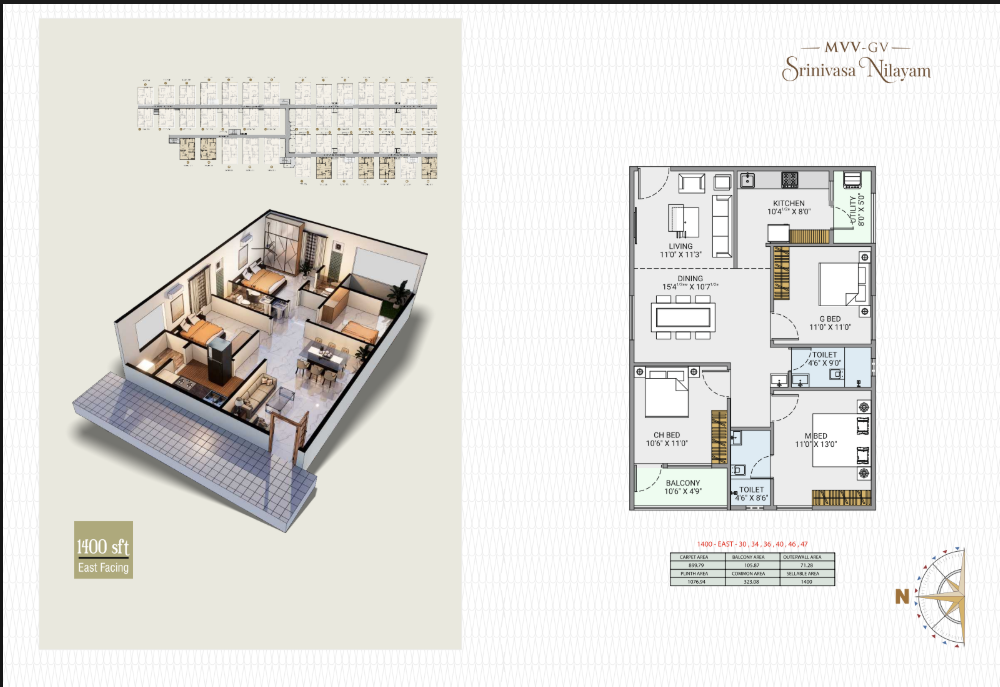
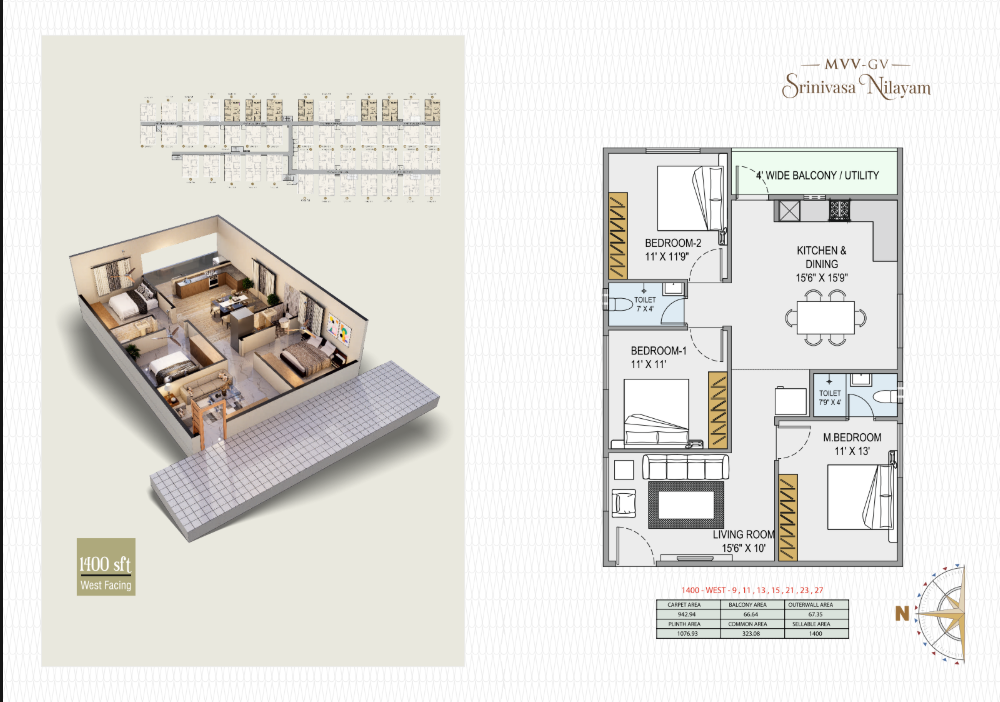
1,250 SQ. FT.
A detailed blueprint of premium materials, precision fittings, and luxury structural systems.
Earthquake resistant R.C.C. framed structure in accordance with IS code.
Table moulded fly ash bricks with cement mortar, 6" thick for exterior walls and 4" thick for interior walls.
Teakwood frame and Teak designer shutter with melamine finish and fixed with good quality hardware and Godrej or equivalent locks.
Premium quality moulded doors with well seasoned wood frames for bedrooms/balconies, water-proof shutters and frames will be provided for bath areas.
uPVC Sliding Windows with float/opaque glass shall be provided for all windows, Window grills shall also be provided at safety areas.
Living, Dining, Bedroom & Kitchen: Premium quality vitrified tiles of size 1200mm
x 1800mm or 4'0" x 6'0" from Bronzer 7 or equivalent make will be provided.
Bathrooms,
Balcony & Utility: Anti-skid matt finish vitrified tiles are provided in bathrooms,
balcony and utility areas.
Tile dadoing will be done up to 7' level height, washbasin and W.C of Jaquar/ Parry equivalent make, hot and cold wall mixer with shower, CP fittings of Jaquar/ Parry/ equivalent make.
Interior: Two coats of acrylic emulsion paint over two coats of
putty.
Exterior: Two coats of exterior emulsion paint on textured surface.
Granite Platform for Kitchen counter top will be provided as standard.
Cement shelves for cupboards will be provided at extra cost.
Concealed copper wiring with necessary points/provisions for modern appliances with modular switches will be provided. AC provision will be made in all bedrooms and living area. TV provision will be made in living and master bedroom. Internet provision will be given in the living area. Each flat will be provided with 5KW power earthing with copper wire using loop system. Electric car charging points will be provided with an additional cost, payable by the customer.
Provision will be made for washing machine. The complete Utility area will be covered up to 4 feet height with ceramic designer tiles.
10 person-capacity automatic lift will be provided from Johnson/Kone.
24 Hrs backup provided through automatic diesel generator for interference free connection. 500 watts Power backup will be provided through generators to the building (Except A.Cs, geysers and refrigerators).
Continuous fresh water supply will be provided.
Surveillance cameras will be provided in all common areas.
Mygate App will be provided.
Prime Vadlapudi location located at Vadlapudi - Kurmannapalem, a fast-growing residential hub in Visakhapatnam. Enjoy immediate access to key transit, commercial, and industrial zones.
Srinivasa Nilayam offers excellent connectivity with direct highway access and public transport links (buses & autos).
Located at Vadlapudi - Kurmannapalem, a fast-growing residential hub.
Convenient access to the National Highway corridor.
Ideal for working professionals with a strong rental demand in the neighborhood.
5 Minutes Drive From Walmart & D Mart for wholesale and retail shopping.
5 Minutes Drive From Duvvada Railway Station, providing swift rail connectivity.
15 Minutes Drive From Vizag International Airport.
Good public transport with buses & autos readily available.
Multi-speciality healthcare just minutes away.
Convenient access to reputed educational institutions.
Quick access to shopping, banks & daily essentials.
Get in touch with our luxury portfolio consultants for custom floor choices, pricing lists, and site visits.
Visit our site office or corporate headquarters for layout reviews and bookings.
MVV GV SRINIVASA NILAYAM, Ganesh Nagar, Vadlapudi, Visakhapatnam - 530046
1st Floor, D.No. 4-62-1, Plot No. 21, Near Post Office, Lawsons Bay Colony, Visakhapatnam - 530017
Mon - Sun: 09:00 AM - 07:00 PM (Including Public Holidays)